SarawakProjects.com Development Projects in Sarawak
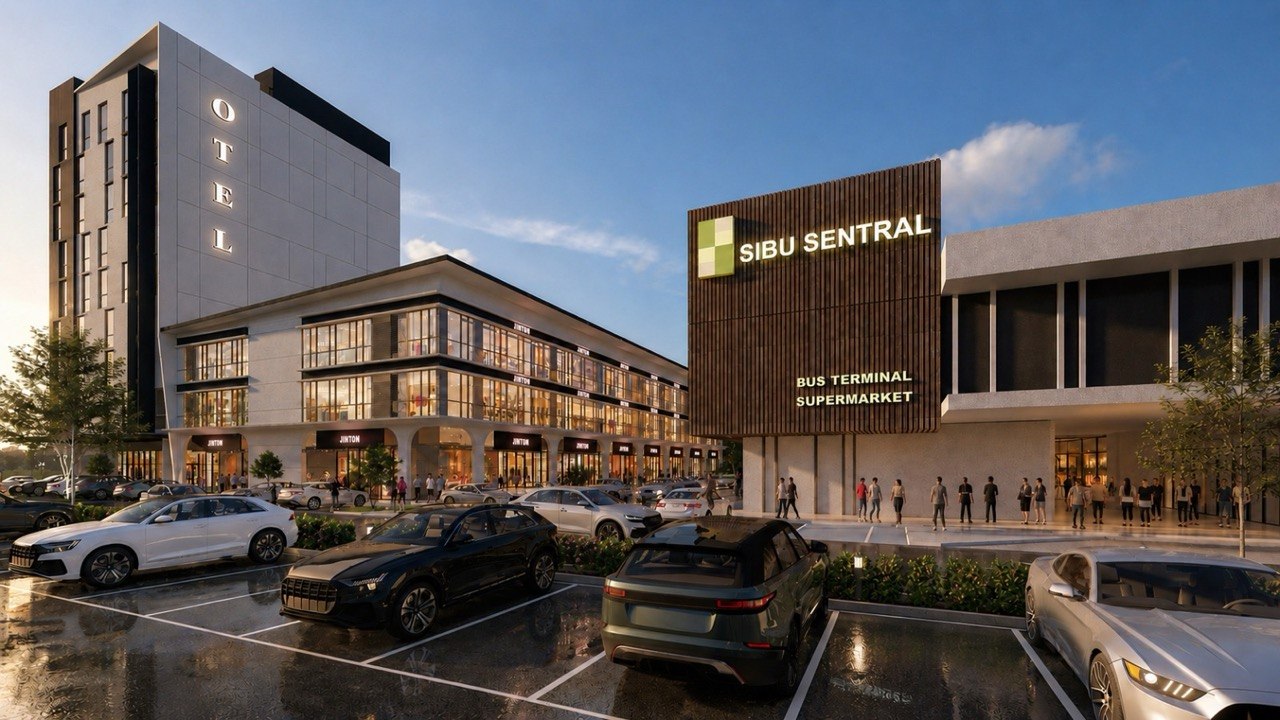
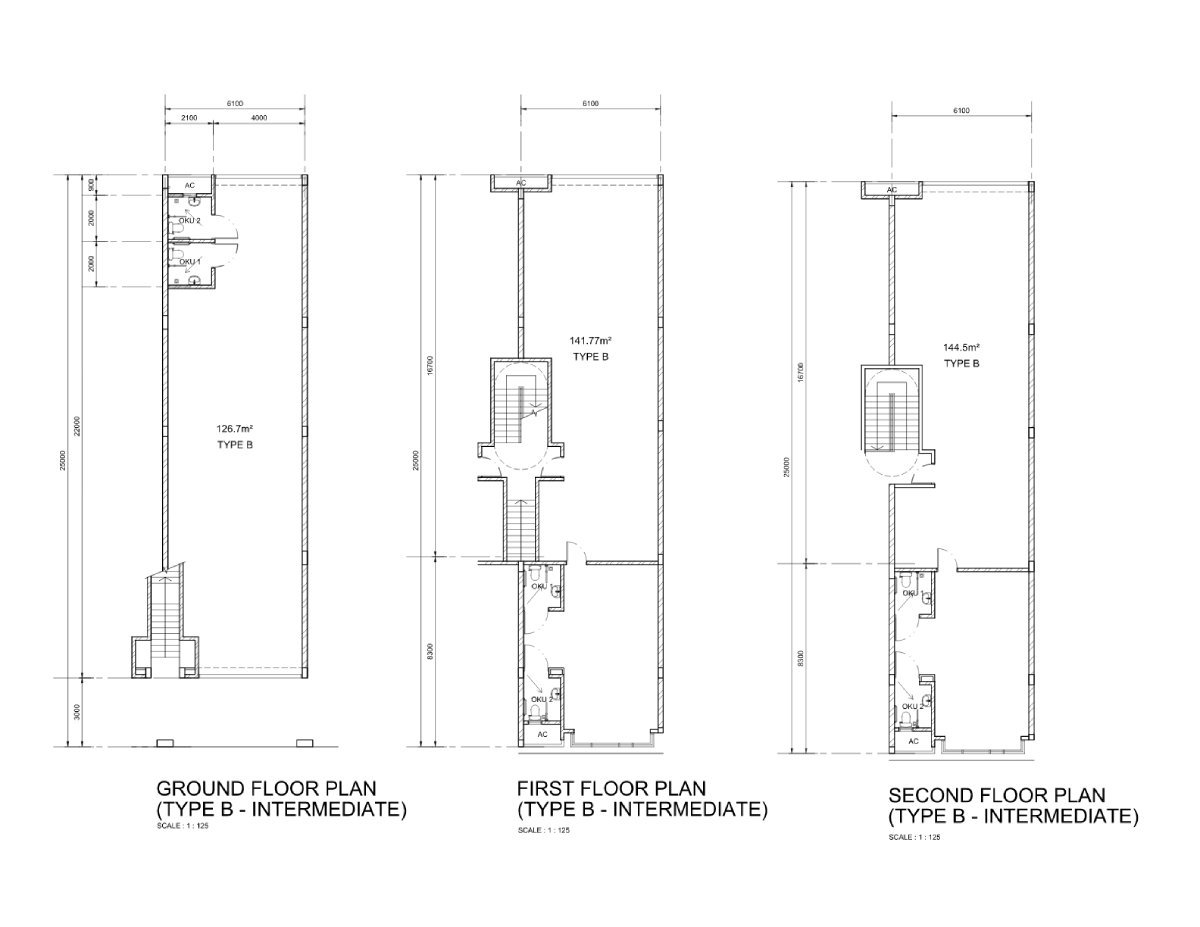
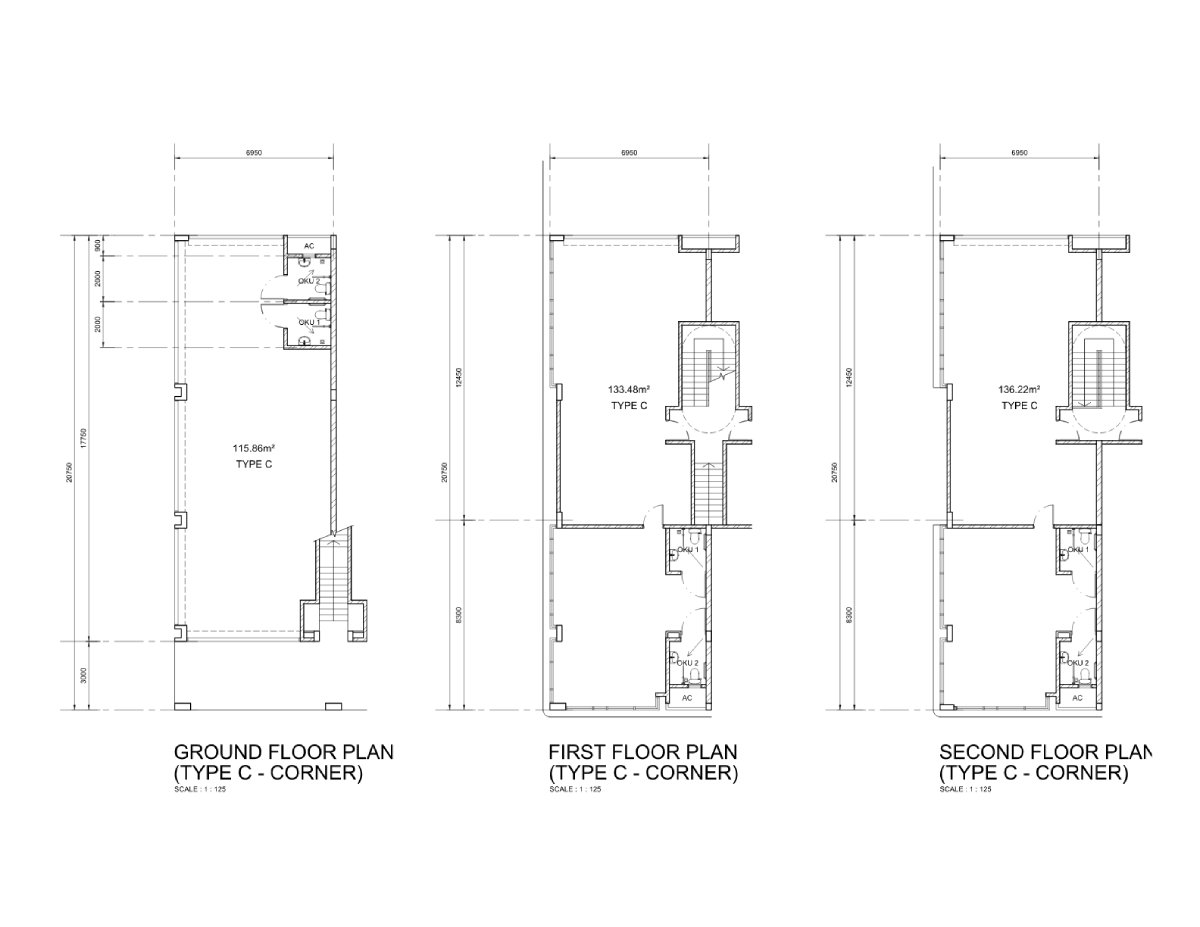
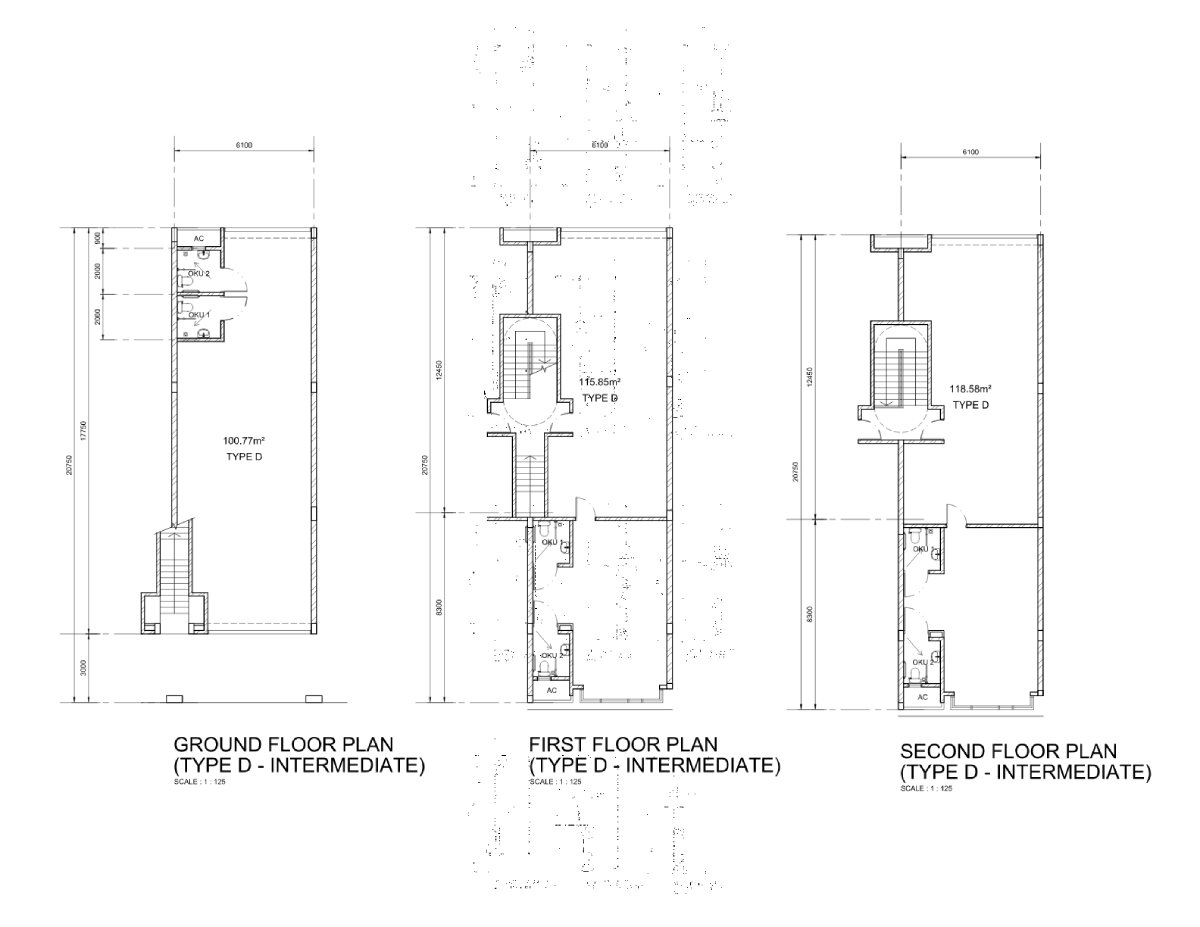
Sibu Sentral is a modern mixed-use commercial development featuring a range of 3-storey commercial lots designed to accommodate diverse business needs. The development offers both corner and intermediate units in various sizes, providing flexible options for businesses, investors and entrepreneurs.
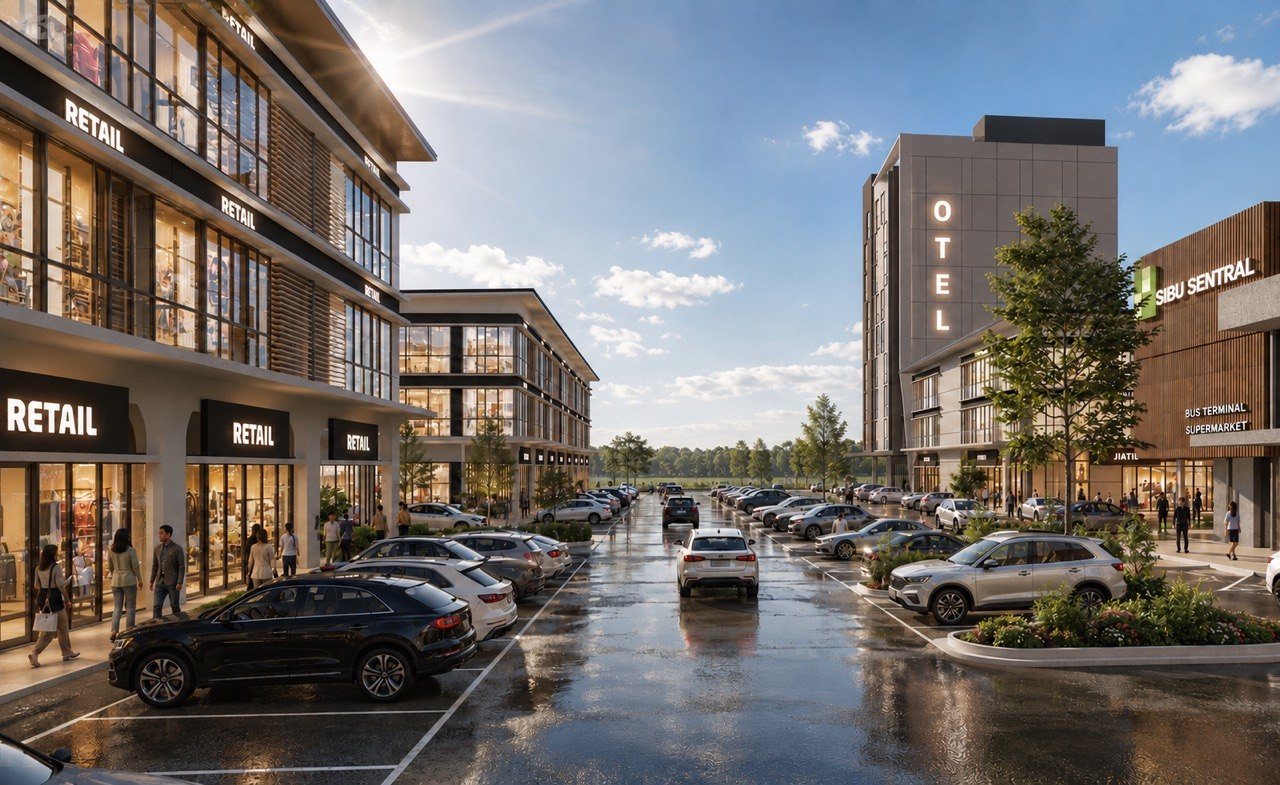
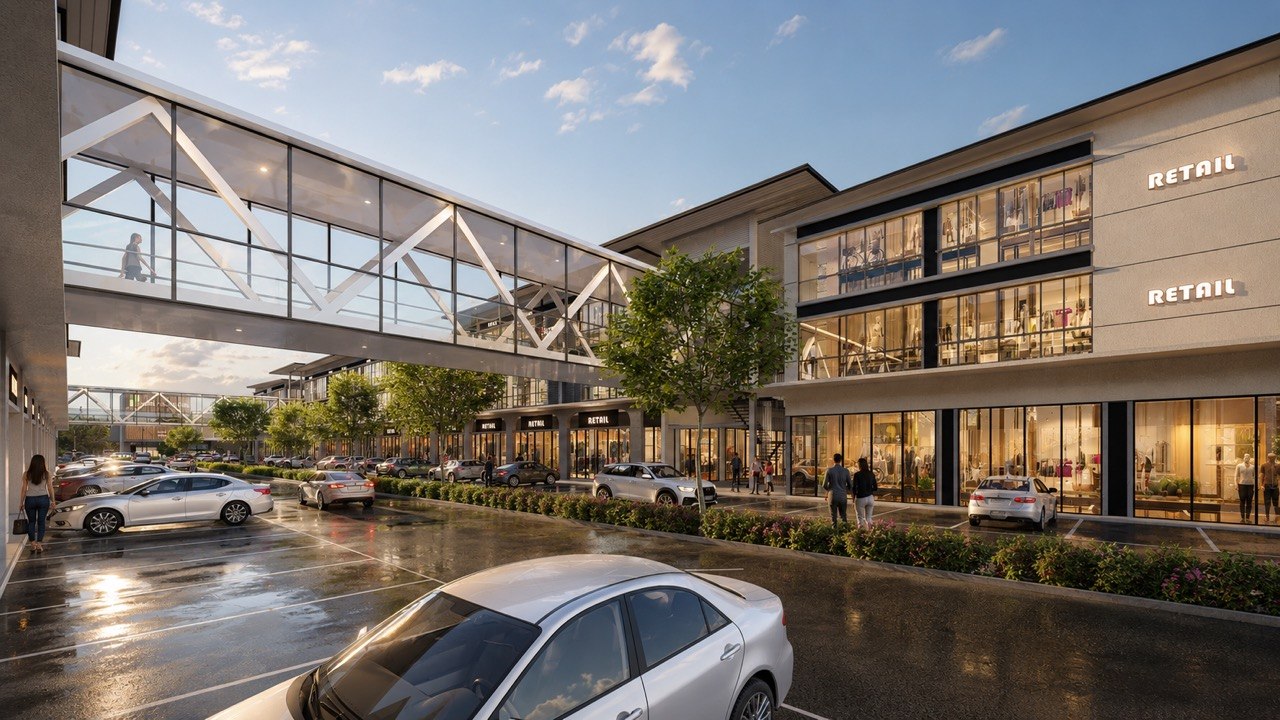
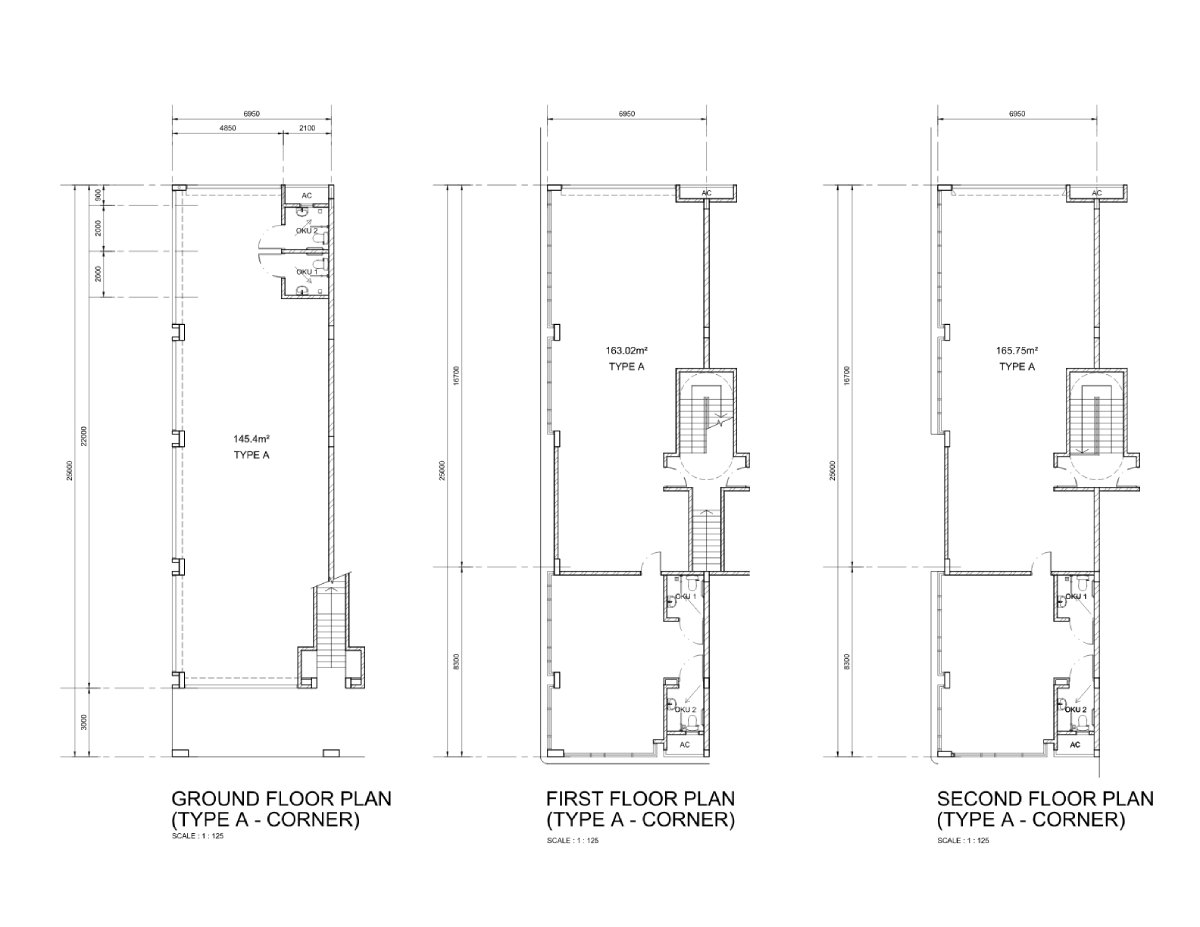
Each unit is thoughtfully designed to maximise functionality and business potential. The ground floor is ideal for retail outlets, food and beverage establishments or showrooms, while the first floor can be utilised for office and general business operations. The second floor offers additional space for office use, training facilities or future business expansion.
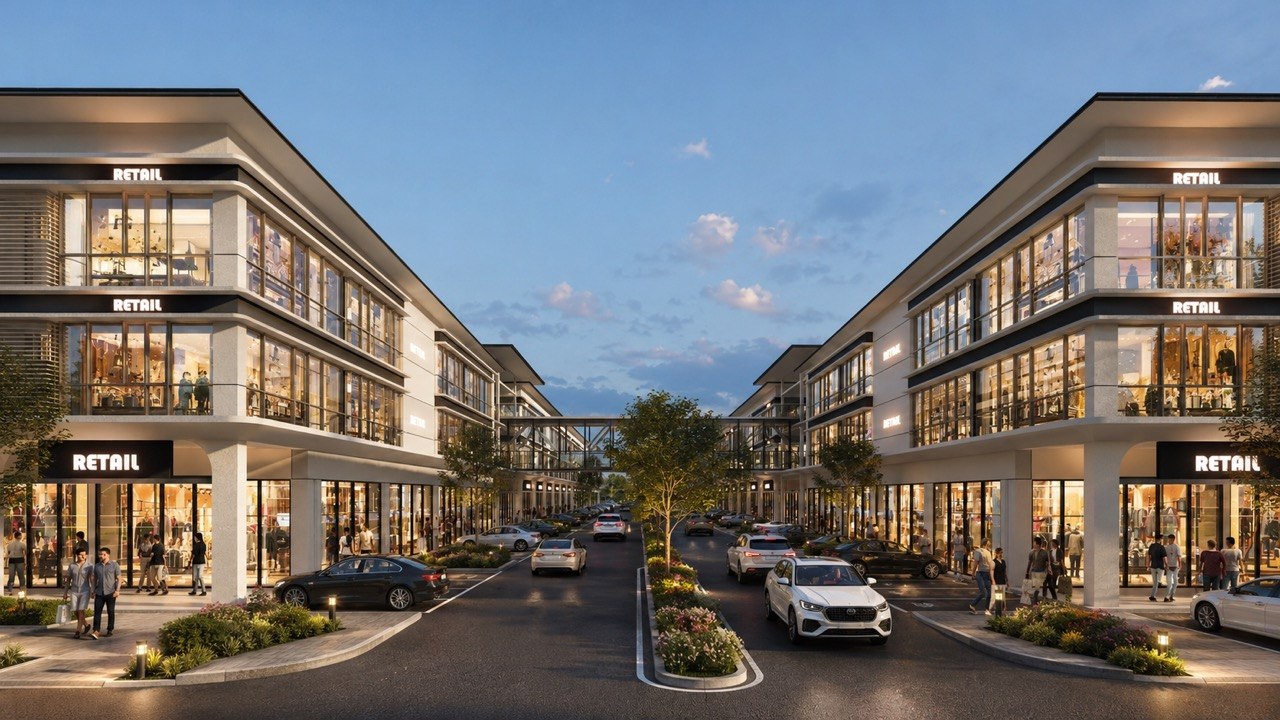
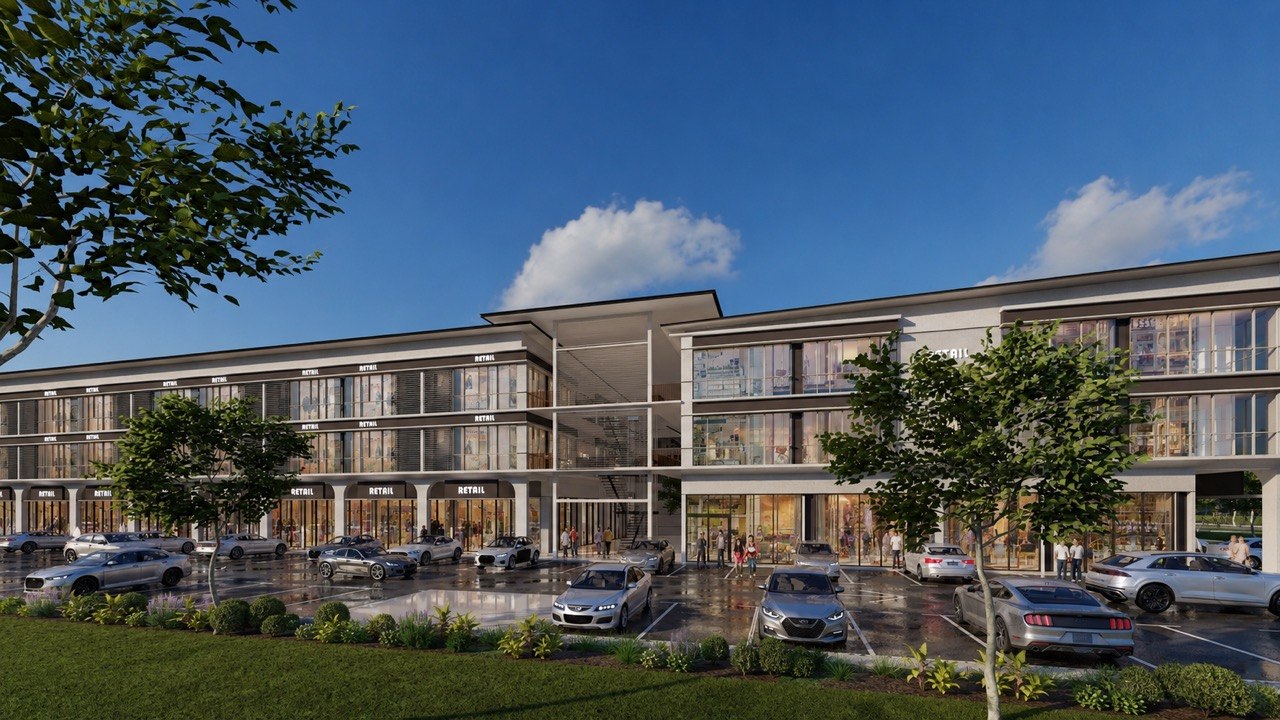
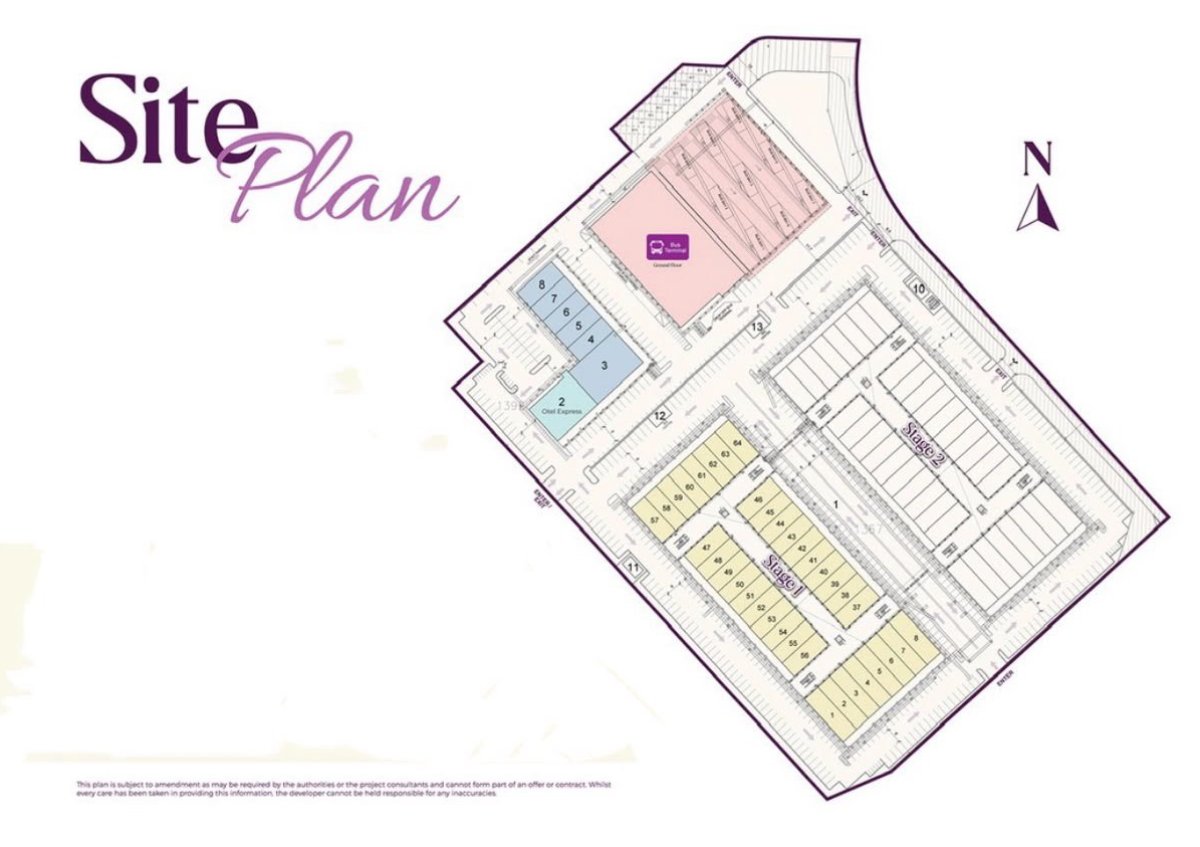
Strategically planned as an integrated commercial hub, Sibu Sentral will feature a variety of supporting facilities, including retail shops, a hotel, a central bus terminal, a supermarket, fuel stations and a clinic. This integrated development aims to create a convenient and vibrant business environment while serving the daily needs of the surrounding community.
Floor Plan
Site Plan